


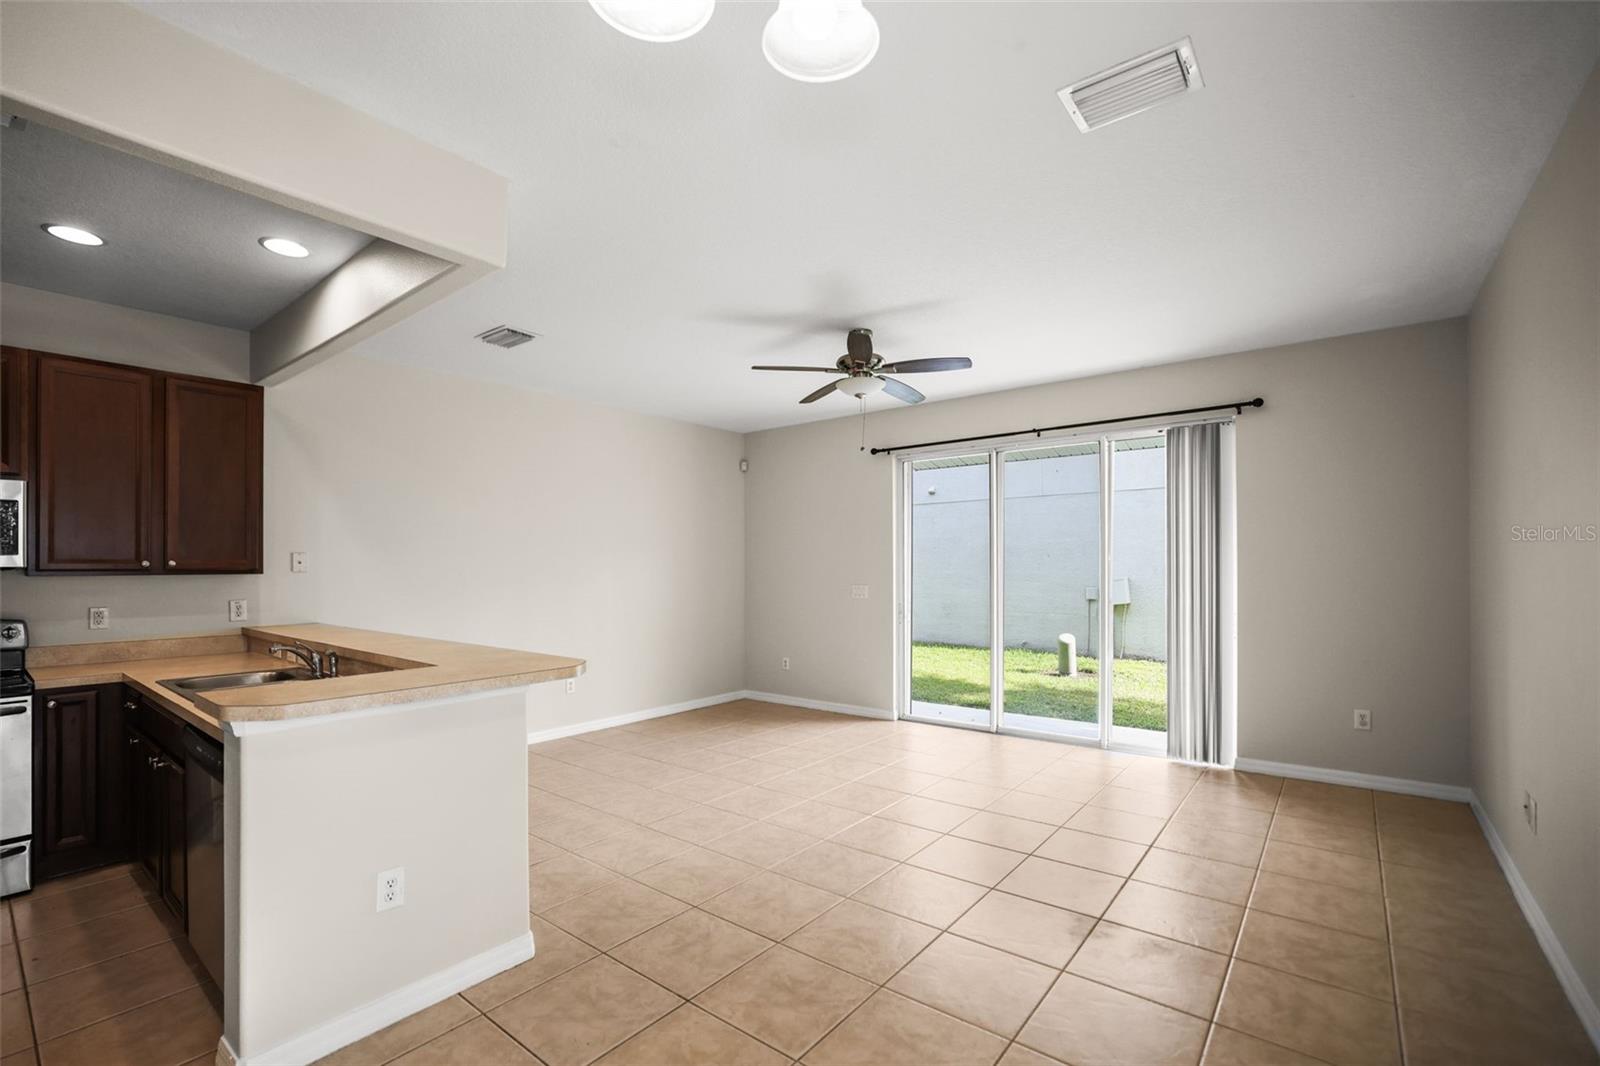


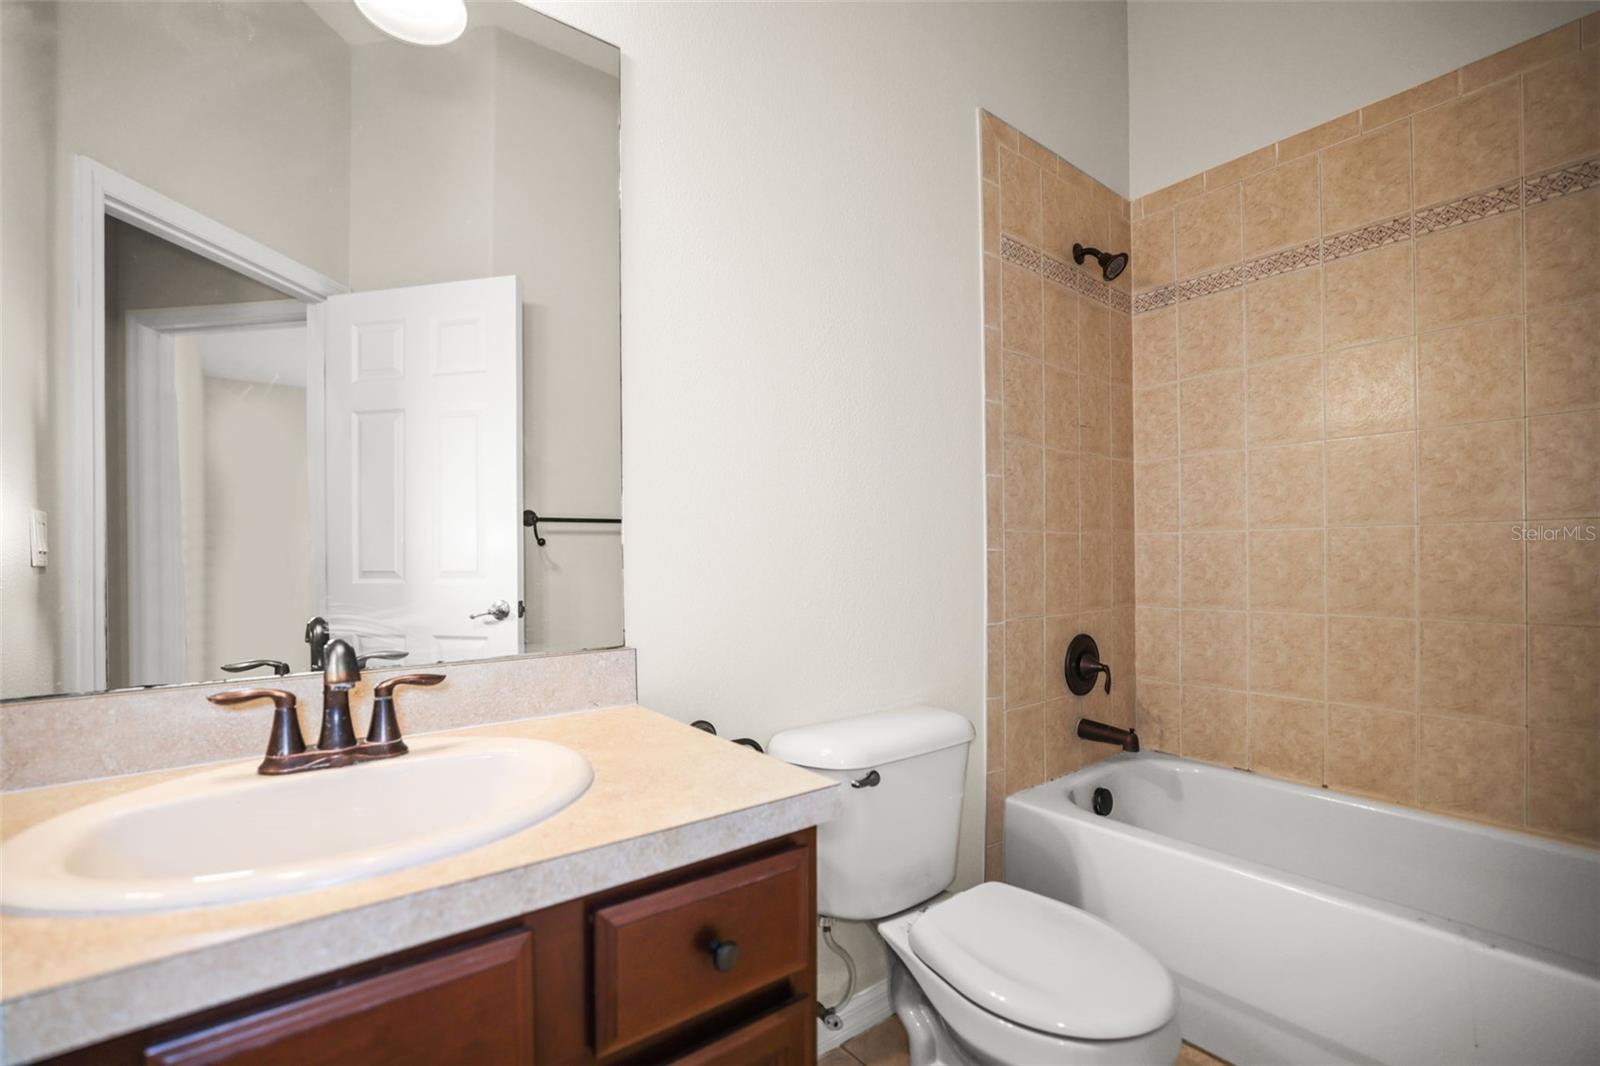


Wooowww, what an amazing END UNIT WITH EXTRA WINDOWS! Lots of light!!! And look at these high ceilings throughout! This unit has a spacious open-concept design! Located in Clearwater, right next to the Dunedin city border, 3 bed 2.5 bath with attached 1 car garage in the highly desirable Highland Glen community. Enjoy the maintenance-free living! This corner unit is in excellent condition and MOVE-IN READY! Primary bedroom is Large and spacious, and comes with a walk-in closet. The primary bath has a double sink, garden bath tub and a separate glass shower. Convenient in-unit laundry. Roof 2024, newer appliances & LOW HOA FEE. Great Clearwater/Dunedin location. Just minutes to the world famous Clearwater Beach and Downtown Clearwater where EVO Entertainment with the largest movie screen is coming! To the other direction, also just minutes to Downtown Dunedin. DOG FRIENDLY COMMUNITY!
Listing courtesy of GREAT HOMES REALTY INC. 727-461-0400
StellarMLS is the source of this information via Internet Data Exchange Program. All listing information is deemed reliable but not guaranteed and should be independently verified through personal inspection by appropriate professionals. Listings displayed on this website may be subject to prior sale or removal from sale. Availability of any listing should always be independently verified. Listing information is provided for consumer personal, non-commercial use, solely to identify potential properties for potential purchase. All other use is strictly prohibited and may violate relevant federal and state law. Data last updated on

/u.realgeeks.media/suncoasthome/detail.png)