


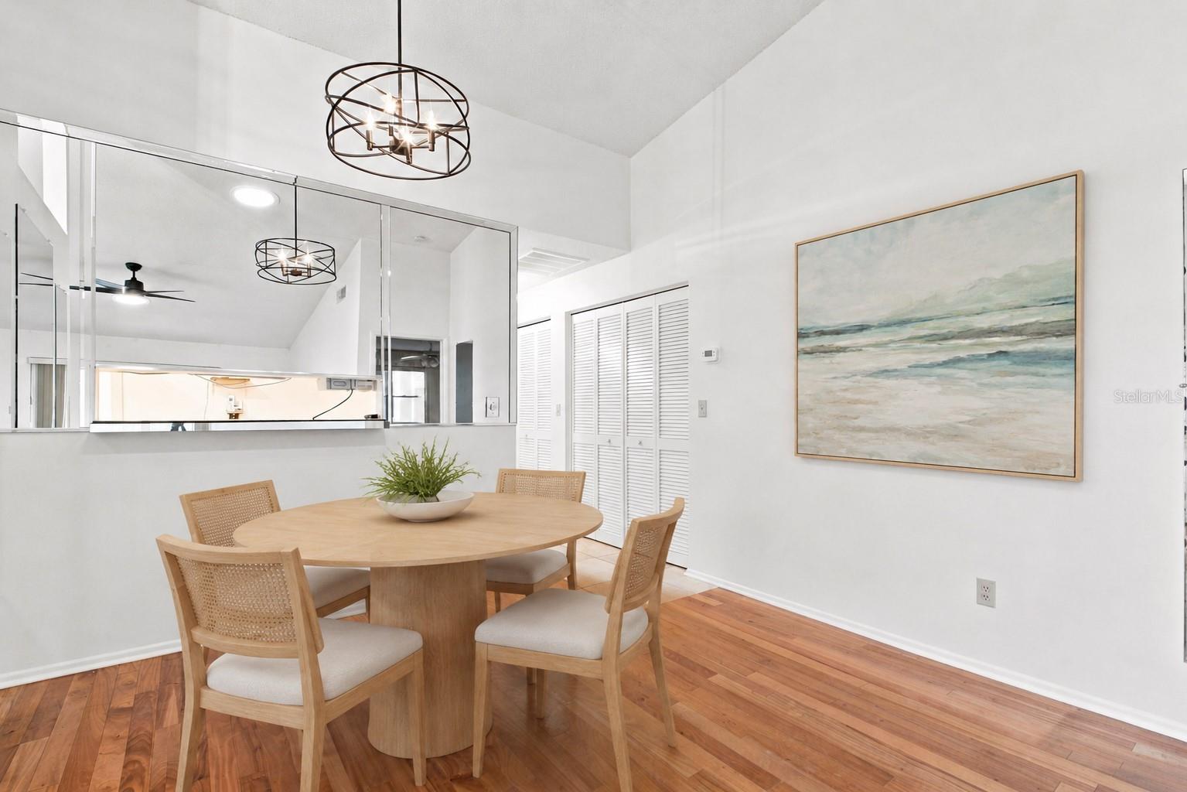


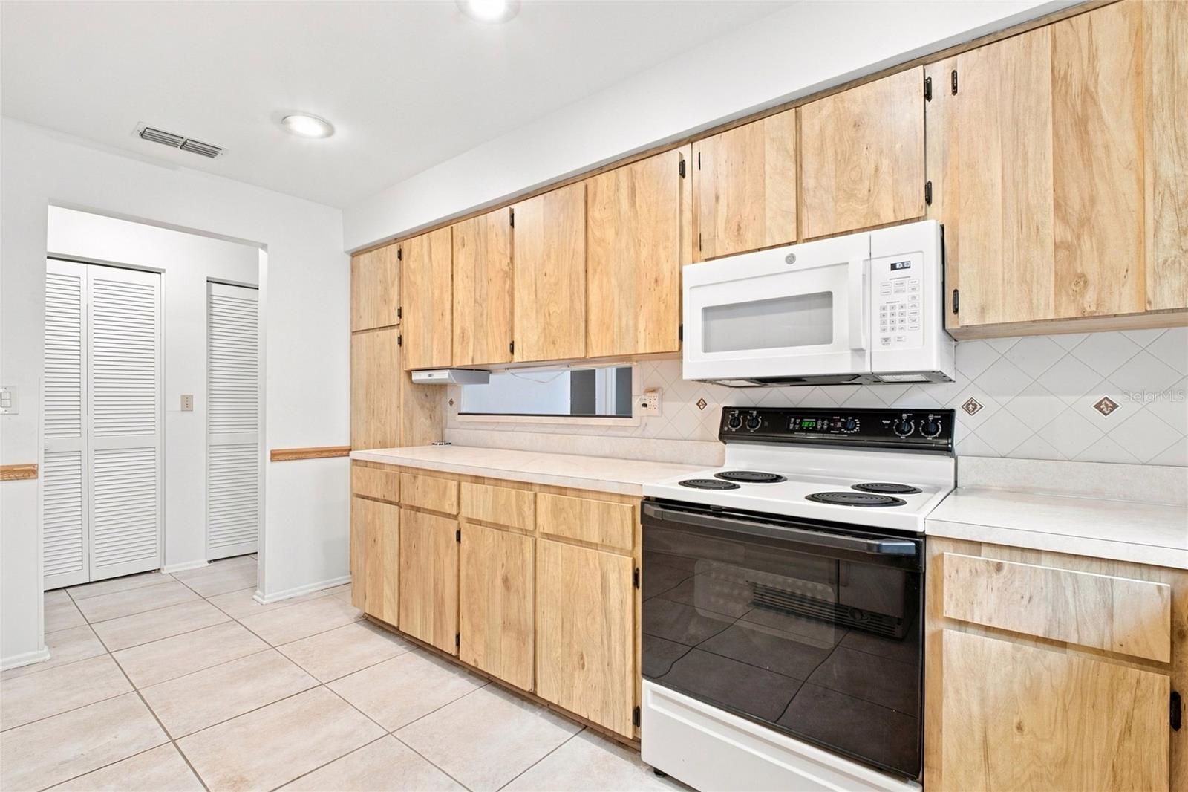


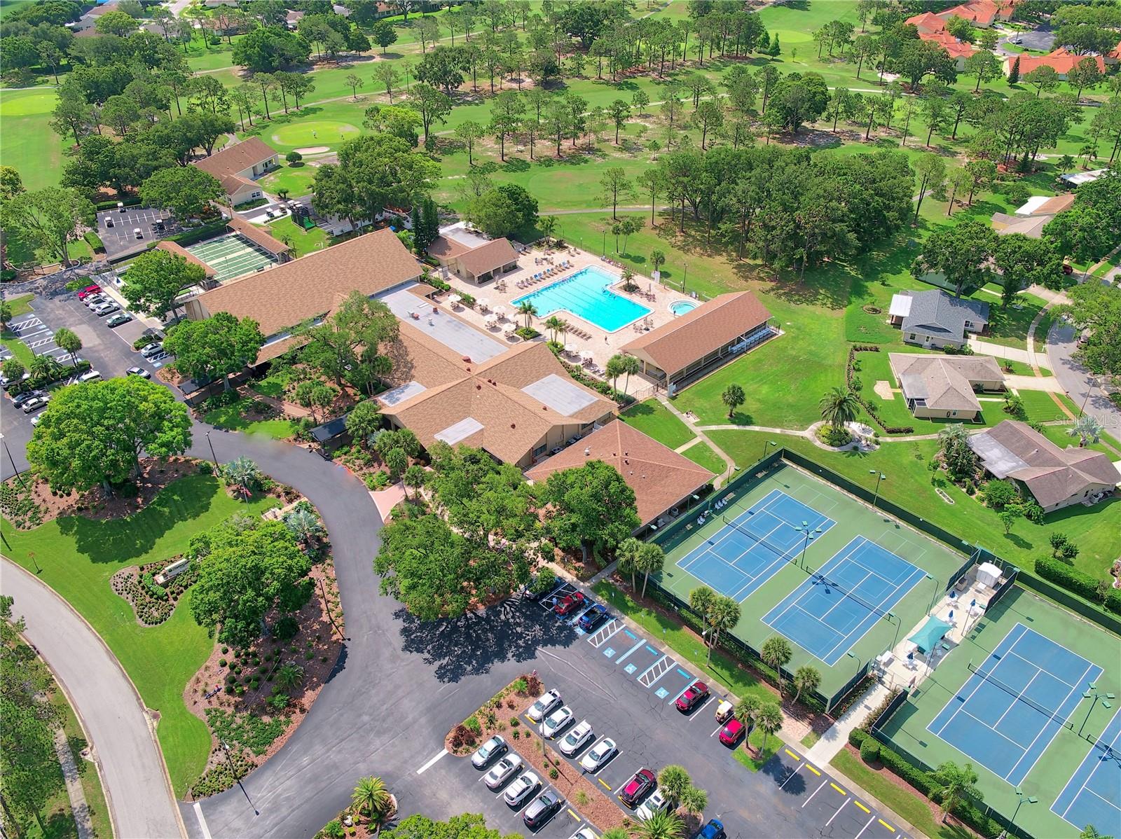


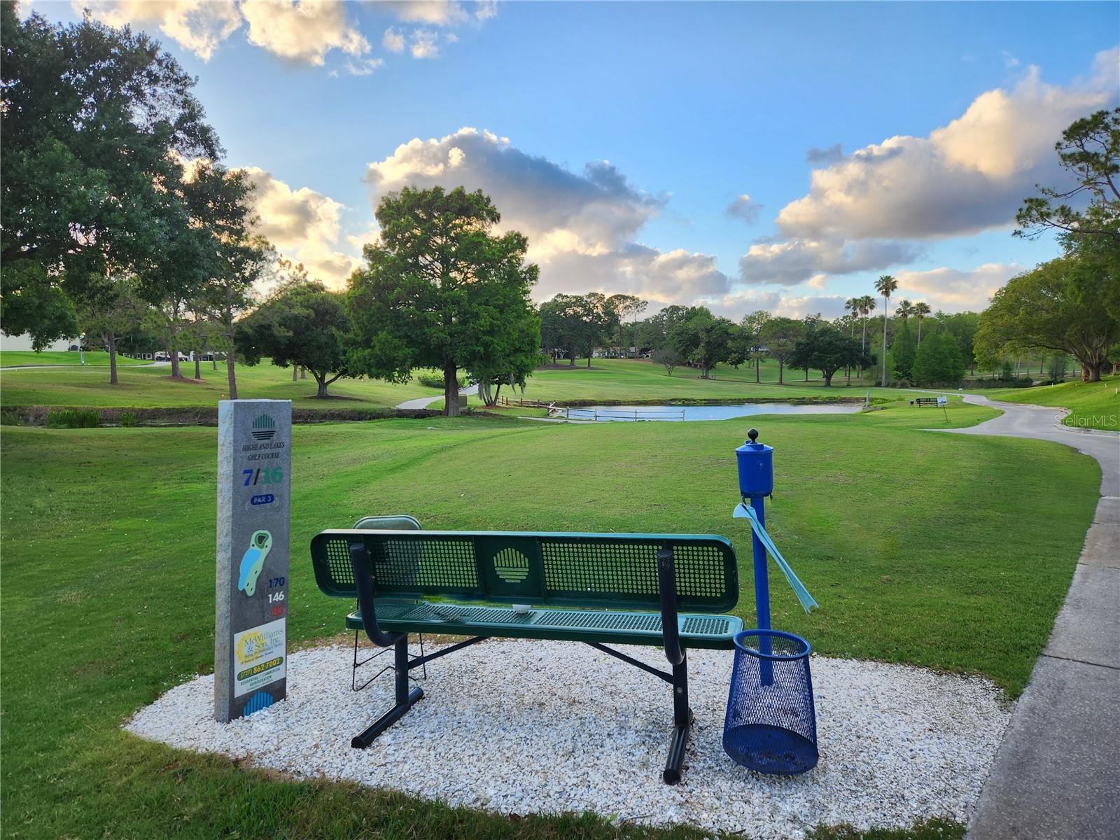


Virtually Staged. Welcome to effortless Florida living in this lovely 2-bedroom, 2-bath villa with over 1,300 square feet of living space, plus a fully enclosed bonus lanai and an additional screened patio, located in Palm Harbor’s premier 55+ golf community of Highland Lakes! With soaring vaulted ceilings, an attached 2-car garage, and an impressive list of major updates, this home offers the perfect combination of comfort, style, and peace of mind. Updates include a BRAND-NEW 2026 HVAC, NEW 2025 ROOF, BRAND-NEW 2026 electrical panel to be installed prior to closing, updated windows, and a hurricane-impact glass sliding door! The interior has been freshly painted, with brand-new ceiling fans and fixtures in the main living areas. Inside, the thoughtfully designed split-bedroom floor plan centers around a spacious kitchen featuring abundant counter space, recessed lighting, a built-in pantry, convenient pass-through to the dining/living room combination, and a cozy eat-in nook. The guest bedroom is generously sized and located near the hall bath, which features a tub/shower combination. The expansive primary suite offers a true private retreat with plenty of closet space and an en-suite bathroom complete with a walk-in shower. One of the home’s standout features is the fully enclosed bonus lanai, providing versatile year-round living space that is not included in the home’s heated square footage. Step outside to the additional screened patio and enjoy your morning coffee or beautiful Florida evenings while taking in the peaceful surroundings. Located in pet-friendly Duplex Village II, this villa enjoys the lowest monthly fee in Highland Lakes at just $172/month, which includes cable, internet, lawn service, irrigation, trash, recycling, and pest control. The home is also situated in a non-evacuation zone and safely above the flood plain, providing additional peace of mind. Highland Lakes residents enjoy an active country-club lifestyle for only $164/month, with unlimited golf on three private executive courses, tennis, pickleball, bocce, shuffleboard, fitness classes, entertainment, and a vibrant clubhouse. Residents also have access to the lakeside lodge on Lake Tarpon, featuring a private boat ramp, fishing pier, community pontoon boats, and free RV and boat storage. With a golf-cart-friendly neighborhood and an abundance of activities, there is always something to enjoy. Conveniently located near award-winning Gulf beaches, shopping, dining, top medical facilities, sports venues, and international airports, this rare Highland Lakes villa is truly move-in ready and offers the best of easy Florida living. Don't miss your opportunity to make this beautiful home your own—call today!
Listing courtesy of COLDWELL BANKER REALTY. 727-781-3700
StellarMLS is the source of this information via Internet Data Exchange Program. All listing information is deemed reliable but not guaranteed and should be independently verified through personal inspection by appropriate professionals. Listings displayed on this website may be subject to prior sale or removal from sale. Availability of any listing should always be independently verified. Listing information is provided for consumer personal, non-commercial use, solely to identify potential properties for potential purchase. All other use is strictly prohibited and may violate relevant federal and state law. Data last updated on

/u.realgeeks.media/suncoasthome/detail.png)