


(727) 204-5001
Real Estate Company


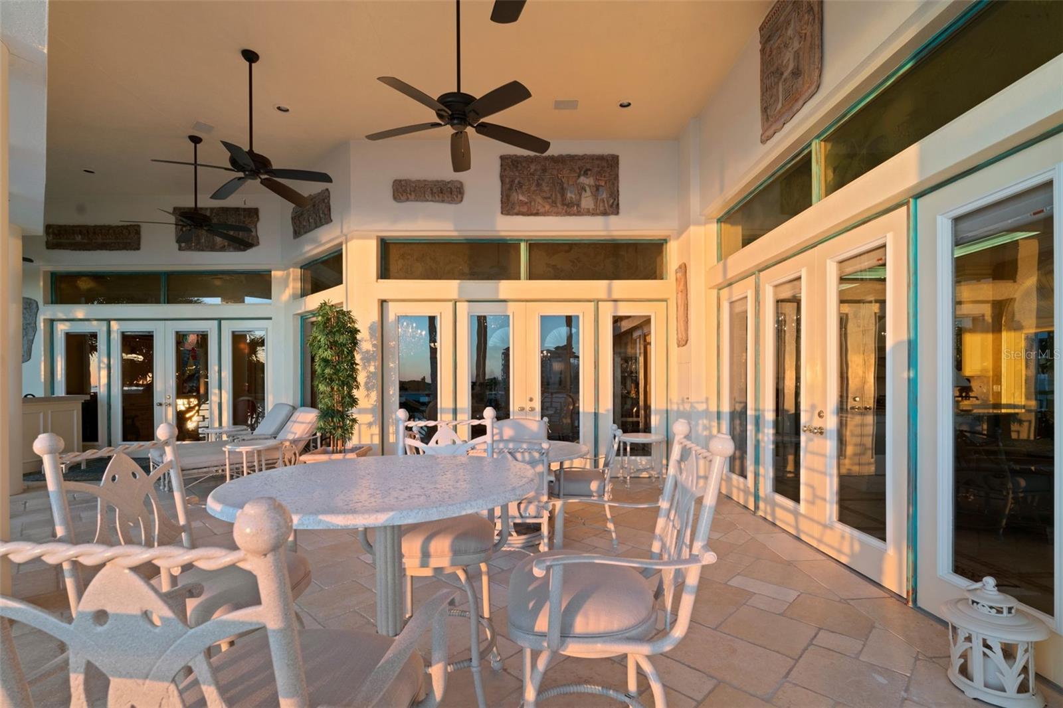


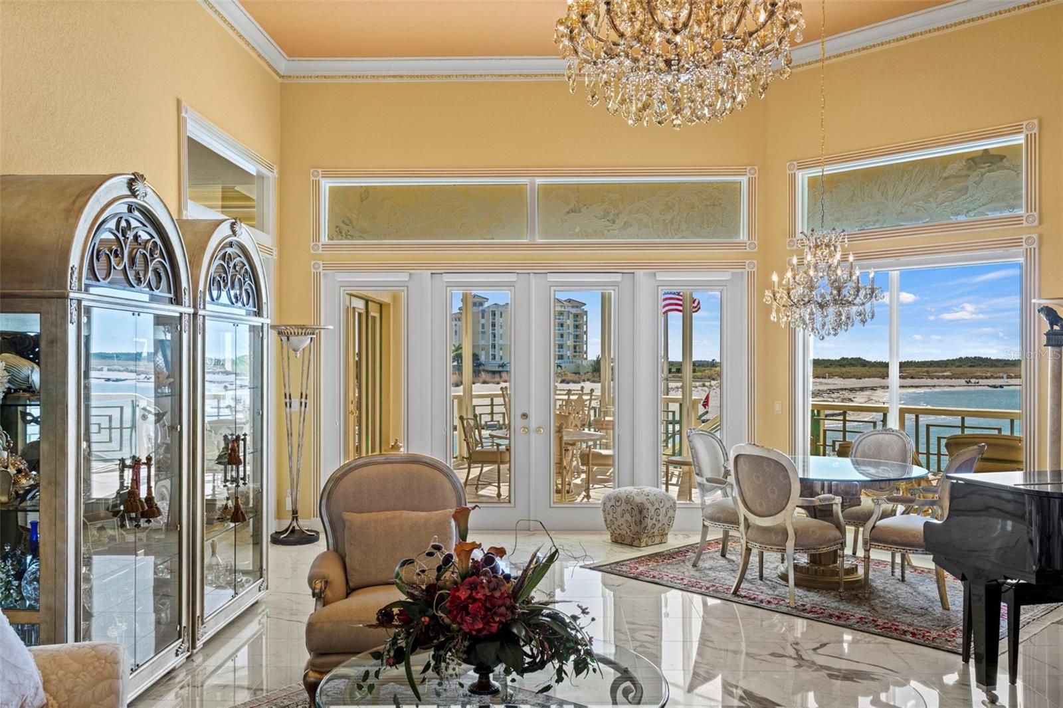
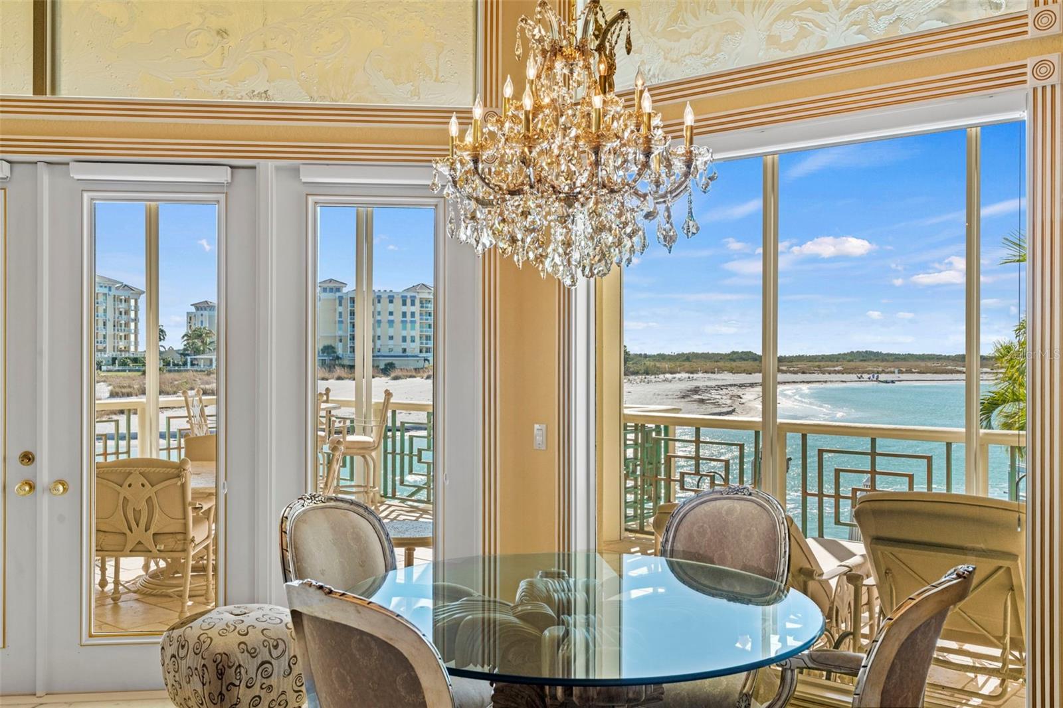


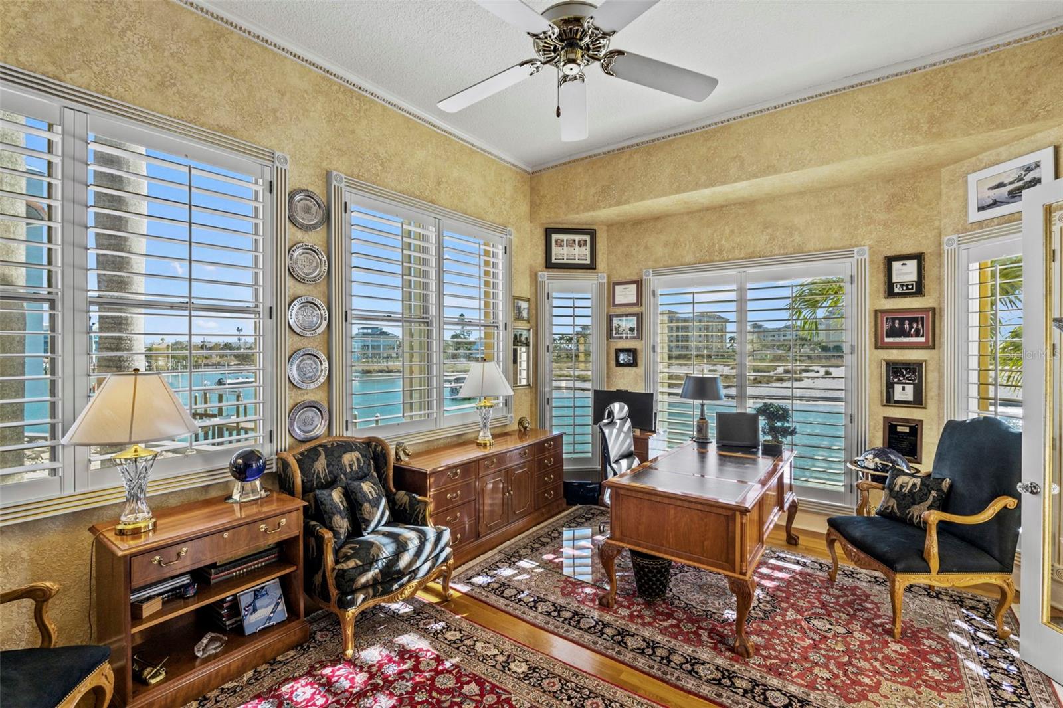


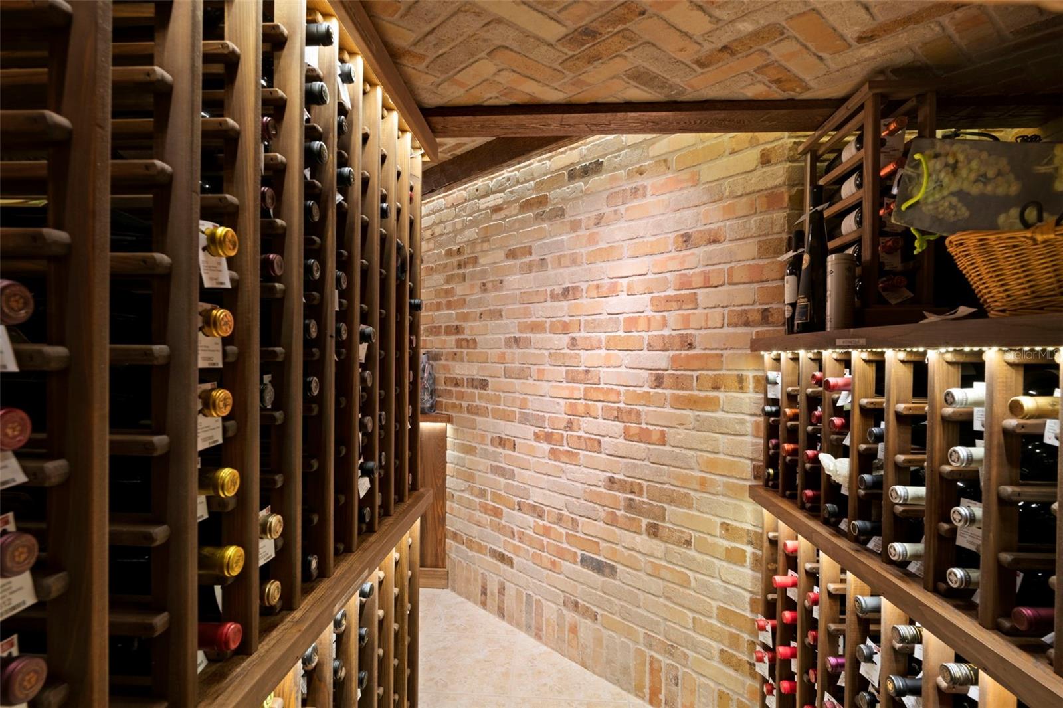

Welcome to Vita Sul Mare. Sitting proudly at the end of Dent’s Channel, with panoramic views of the Gulf, this spectacular home truly defines Life By The Sea! The waterfront pool and spa are the perfect place to cool down after a day on the boat or the beach. The 1200 SF fiberglass dock has water, power and mooring for several large vessels as well as 13,000 pound and 6,000 pound lifts. Enter the home through a grand foyer, introducing some of the many details found throughout this custom residence. With coffered ceilings, marble floors and artfully crafted plaster walls, the formal living and dining rooms overlook the channel toward the Gulf. The chef’s kitchen is outfitted with gourmet appliances including SubZero refrigeration and Wolf range with double oven and marble range hood. Serve your guests at the breakfast bar, plan your party menu at the built-in desk and stock all your favorite things in the abundant pantry space. From the kitchen, access the grilling porch with built in BBQ and spiral stairs to the garden level. The Great Room has coffered ceilings, travertine floors, a stone fireplace and etched glass transoms over huge picture windows. Of the five bedrooms and five full baths, the master suite offers a five star experience with a cozy fireplace and luxurious spa bath. This unique ensuite has two of everything: vanities, walk-in closets, wardrobes and water closets, as well as a jetted tub and separate shower with multiple shower heads. The large balcony on the main living level is accessible from the Great Room, Living Room and Master Suite, with stairs leading to the pool, dock and large covered lanai with kitchen for outdoor entertaining. Outdoor spaces, including the pool deck and lanais, are paved in rare Jerusalem Stone. Inside the lower level, behind a set of custom doors, you will find a wine cellar with brick walls and domed brick ceilings creating a magical space to store and serve your precious collection. This enclosed lower level has over 4,000SF of flexible space including two garages for 5 vehicles and plenty of room for a home gym. Fortified concrete construction and storm shutters make this home a fortress in a fisherman’s paradise!
Listing courtesy of SMITH & ASSOCIATES REAL ESTATE. 727-342-3800
StellarMLS is the source of this information via Internet Data Exchange Program. All listing information is deemed reliable but not guaranteed and should be independently verified through personal inspection by appropriate professionals. Listings displayed on this website may be subject to prior sale or removal from sale. Availability of any listing should always be independently verified. Listing information is provided for consumer personal, non-commercial use, solely to identify potential properties for potential purchase. All other use is strictly prohibited and may violate relevant federal and state law. Data last updated on

/u.realgeeks.media/suncoasthome/detail.png)